
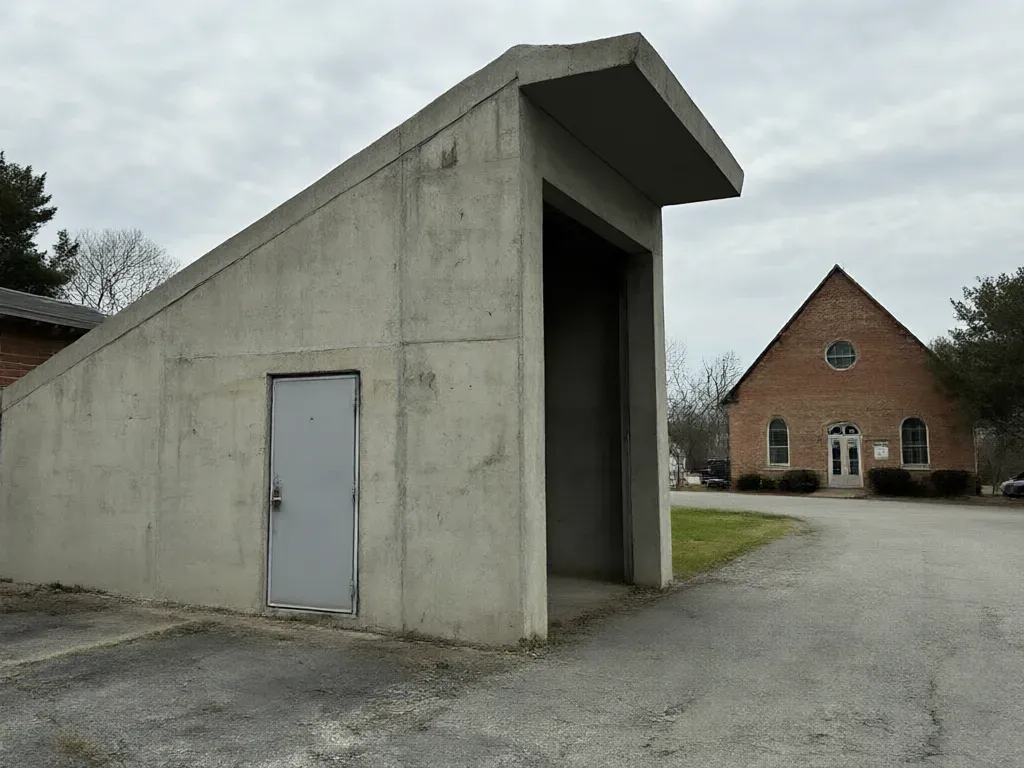
Community and Commercial Storm Shelters in Nashville, TN
Nashville Superior Storm Shelters offers professional community and commercial storm shelters in Nashville, TN, backed by 1,850+ shelter installs since 2005. We install prefab community units and build site-built community safe rooms for churches, schools, daycares, mobile home parks, offices and job sites, all to FEMA P-361 and ICC 500 criteria. Prefabricated units seating 20 to 50 people run $38,000 to $95,000, and larger projects are priced from the engineer's drawings.
A community shelter is a different job from a backyard unit. Anything built for more than 16 people, or for anyone other than a household, is a community safe room under FEMA P-361. That means community floor spacing, engineered and stamped drawings, special inspections, and a plan for who opens the door and when.
Get a FREE Estimate
Or call (629) 736-0578
Community and Commercial Storm Shelter Types
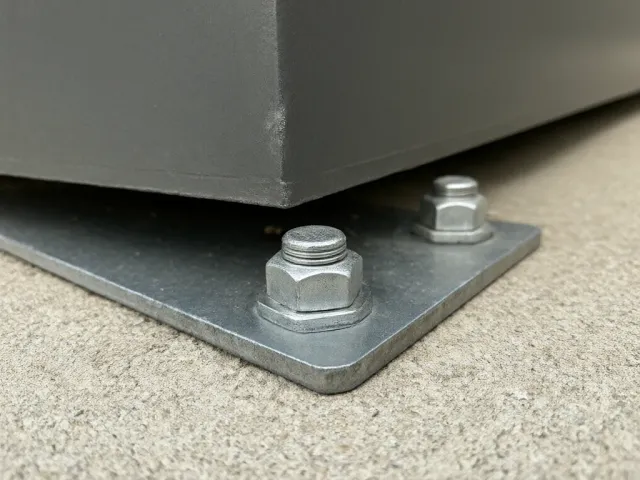
Community Storm Shelters for Churches
Congregations meet on weeknights and weekends, right in spring storm season. A prefab precast or steel unit beside the fellowship hall can hold 20 to 50 people. We size it at 5 square feet per seated person and place the door within a short walk of the main exit.
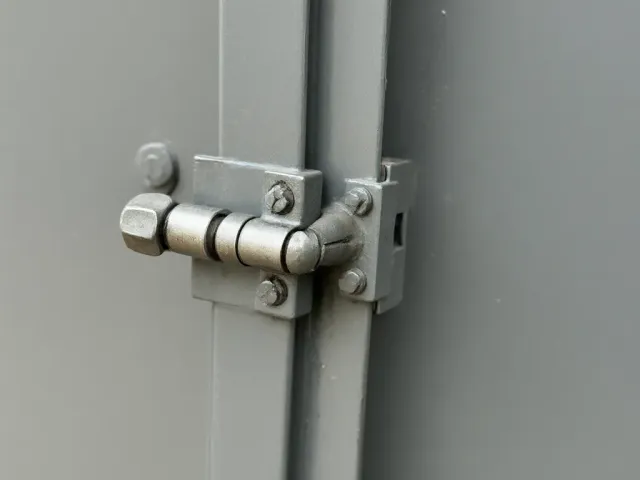
Community Safe Rooms for Schools and Daycares
Children, staff and anyone in a wheelchair all need a place. Each wheelchair user gets 10 square feet under FEMA P-361, twice what a standing person gets. Schools often fold the safe room into a classroom wing or gym as part of a new build, and we work under the architect on those.
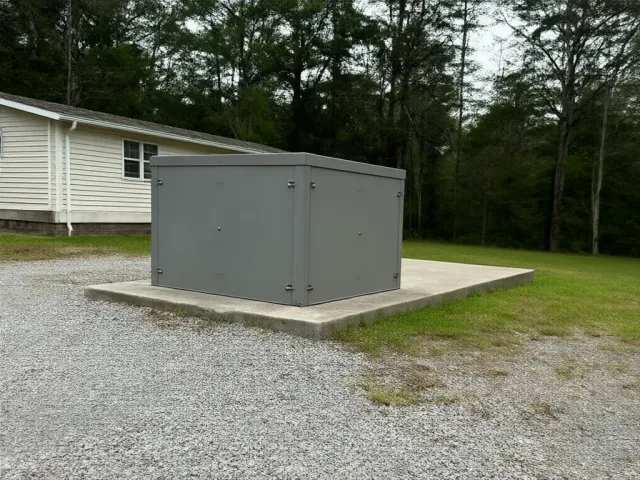
Community Storm Shelters for Mobile Home Parks
Manufactured homes can't carry a safe room inside. A shared shelter on a central pad gives every lot somewhere to go. We map walking routes from the farthest lots before we pick a spot, because a shelter nobody can reach in time doesn't count.
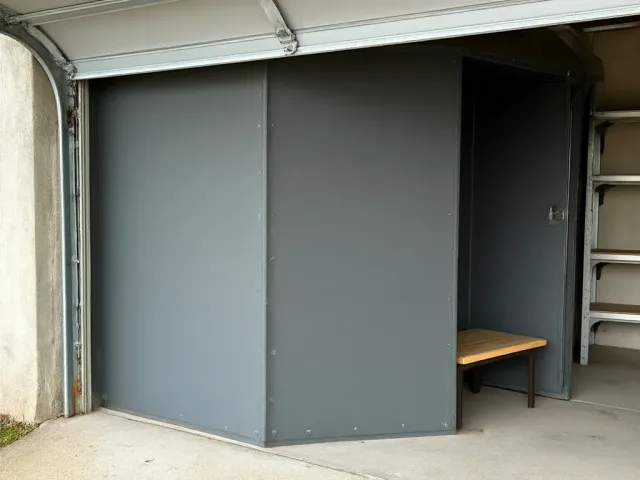
Commercial Storm Shelters for Businesses and Job Sites
Metal buildings, shop floors and job trailers offer workers very little. We set steel rooms on new 6-inch pads at shops and yards, sized at community spacing of 5 square feet per person, not the 3 used for homes.
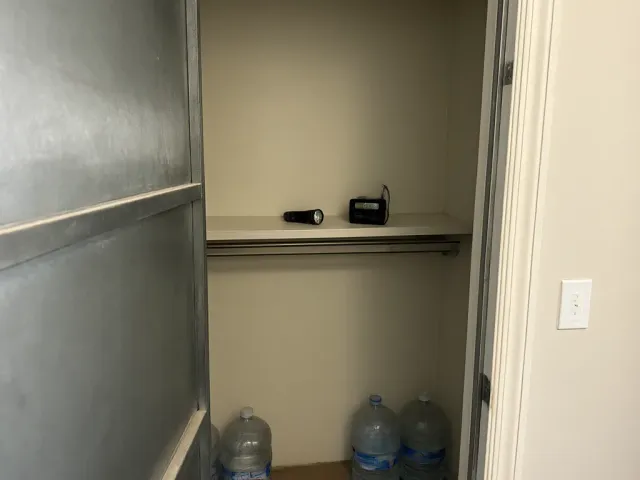
Commercial Safe Rooms for Medical and Care Facilities
Clinics and care homes have people who can't walk to a shelter. FEMA P-361 plans 30 square feet per person on a bed or stretcher. These rooms are almost always site-built inside the building, and the layout gets settled with staff before anything is ordered.
Sizing a Community Storm Shelter
FEMA P-361 sets minimum usable floor space for community tornado safe rooms: 5 square feet per standing or seated person, 10 for each wheelchair user, and 30 for each person on a bed or stretcher. Usable means after benches, columns and door swings come out.
Start with your peak headcount, not your average. A church shelter should fit the biggest service you hold during storm season. A business shelter should fit the full shift plus visitors.
Then think about the walk. Measure the time from the farthest point in the building or park to the shelter door. If it's long, two smaller shelters may beat one big one.
Drawings, Codes and Inspections
Community shelters are engineered projects. Prefab units come listed and labeled to ICC 500, and site-built rooms need drawings signed and sealed by a licensed engineer or architect.
Some building types, like certain new schools and emergency buildings, fall under the storm shelter rules in the building code. Your architect will know which edition your jurisdiction enforces. We build to the drawings and coordinate the special inspections ICC 500 calls for, including anchors set in existing concrete.
Who Opens the Door
A community shelter needs a person in charge. Decide who opens it, who checks the headcount, and when the door closes. We'll walk your staff or volunteers through the latch, the vents and the emergency exit on handover day.
Funding and Planning a Community Safe Room
Community safe rooms are the kind of project FEMA's Hazard Mitigation Assistance grants have funded, usually through the state after a federal disaster declaration. Funding windows open and close. Ask your county emergency management office what's available before you sign a contract, because some programs won't pay for work started early.
If a program is open, we'll supply quotes, product test documents and drawings in the format it asks for. We don't promise funding, and you should be wary of anyone who does.
Community Storm Shelter Project Process
Site Visit and Headcount
We walk the property, time the routes and agree on a peak occupancy, including wheelchair and stretcher space.
Option Pricing
We price prefab units and, where it makes sense, a site-built room, with pads, ramps and site work listed separately.
Engineering and Permits
The engineer or architect finalizes drawings, and we handle permits and line up the special inspections.
Site Prep and Set
We pour pads or footings, call TN811 for locates, then set or build the shelter to the drawings.
Handover and Training
We train your people on the door and vents, deliver the test documents, and record the shelter's coordinates for first responders.
Community and Commercial Storm Shelter Questions
How much does a community storm shelter cost?
Prefab units for 20 to 50 people run $38,000 to $95,000 installed. Larger or site-built projects are priced from the engineer's drawings, because the structure, site work and inspections vary a lot.
When does a shelter count as a community shelter?
Under FEMA P-361, any safe room that isn't for a one- or two-family home with 16 or fewer occupants is a community safe room. That includes small shelters at churches and businesses.
Can a business use the residential 3 square feet per person?
No. Community shelters use 5 square feet per standing or seated person, 10 per wheelchair user and 30 per person on a bed or stretcher.
Are there grants for church or school shelters?
Sometimes, usually after a federal disaster declaration. Ask your county emergency management office before you sign anything, and we'll supply the documents a program needs.
Do you work with our architect or engineer?
Yes. On site-built community rooms we build to their stamped drawings and coordinate inspections with them. On prefab units we supply the listing and test documents they'll want.
Plan a Community or Commercial Storm Shelter
Call (629) 736-0578 to set up a site visit. We'll time the routes, agree on a headcount and price prefab and site-built options for your community or commercial storm shelter.