
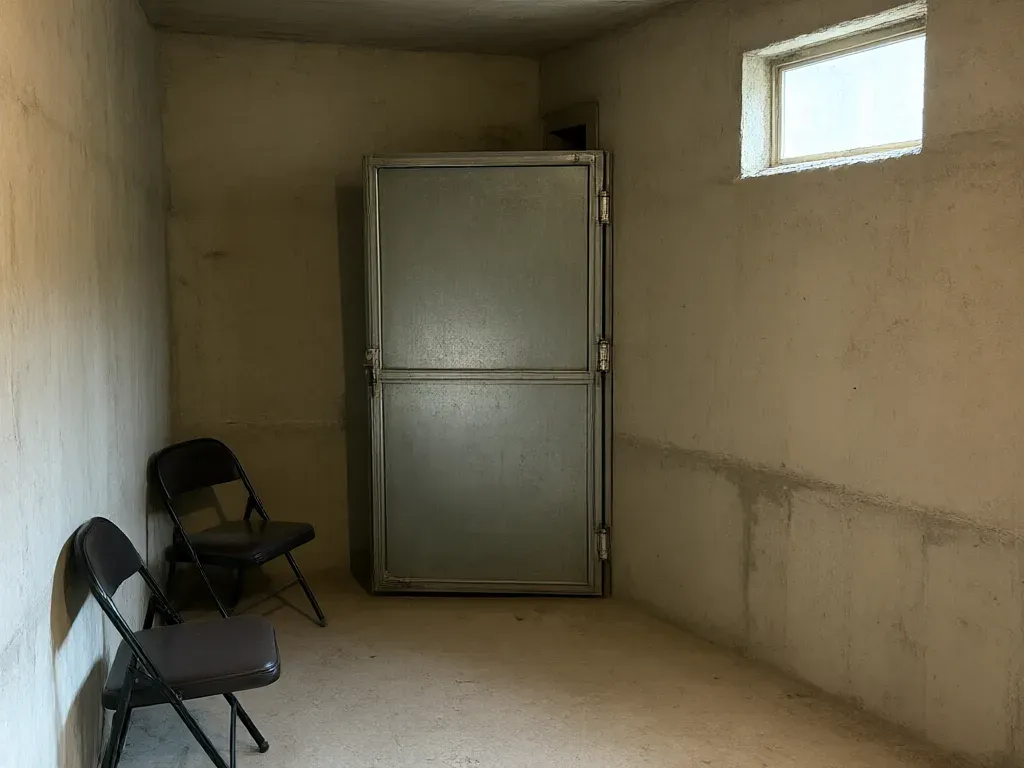
Basement Storm Shelters in Nashville, TN
Nashville Superior Storm Shelters offers professional basement storm shelters in Nashville, TN with 20+ years of shelter installs and 1,850+ units set. We build bolted steel storm rooms in basement corners, site-built concrete basement safe rooms, and tested door upgrades for rooms that already exist, all built or tested to FEMA P-361 and ICC 500 criteria. A steel basement storm room runs $6,800 to $12,500 installed and goes in within 1 day.
A basement is a good start, not a finished shelter. It keeps you below most flying debris, but floors can collapse from above and exposed walls on a walkout take hits. A rated room in the right corner closes those gaps. Because the panels carry down the stairs in pieces, there's no crane, no dig and no rock allowance.
Get a FREE Estimate
Or call (629) 736-0578
Basement Storm Shelter Options
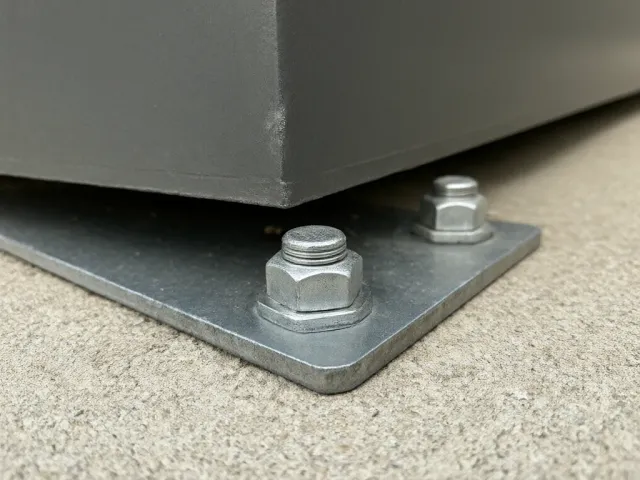
Basement Storm Shelters in Bolted Steel Panels
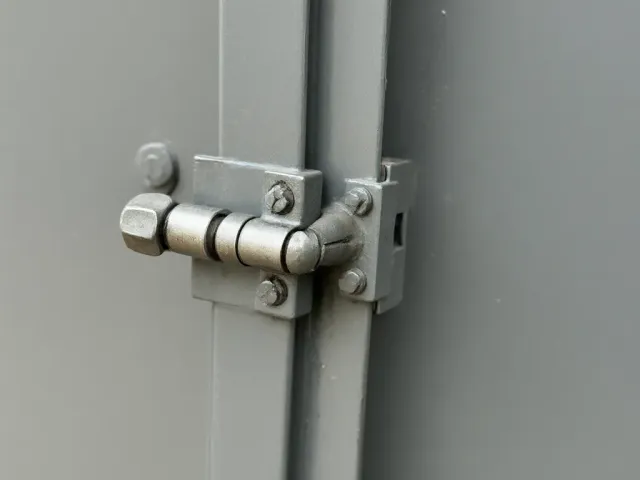
This is what most basement customers choose. Steel panels come down the stairs one at a time, bolt together into a room in the corner, and anchor to the basement floor to the manufacturer's schedule. The door is a tested assembly with a three-point latch.
Basement Safe Rooms in Reinforced Concrete
For a larger room or a new basement, we can form and pour reinforced concrete walls and a concrete lid. These are site-built rooms, so the plans have to be signed and sealed by a licensed engineer or architect before we pour.
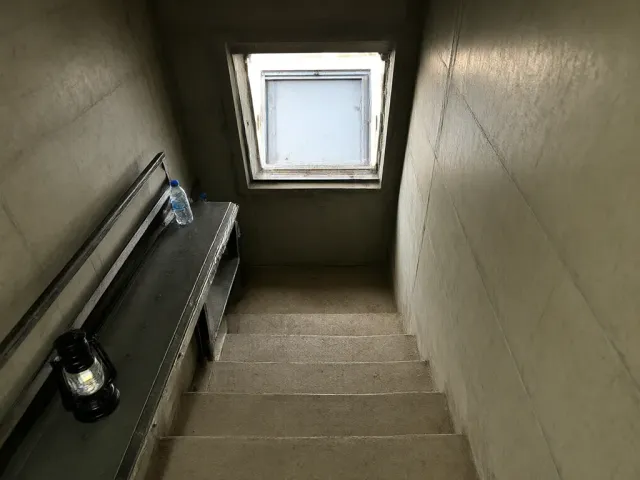
Basement Storm Shelters in Walkout Basements
Walkouts are common on sloped lots, and they have one or more walls above grade with doors and glass. We put the room against the buried side, away from the openings, and the room itself carries the debris rating either way.
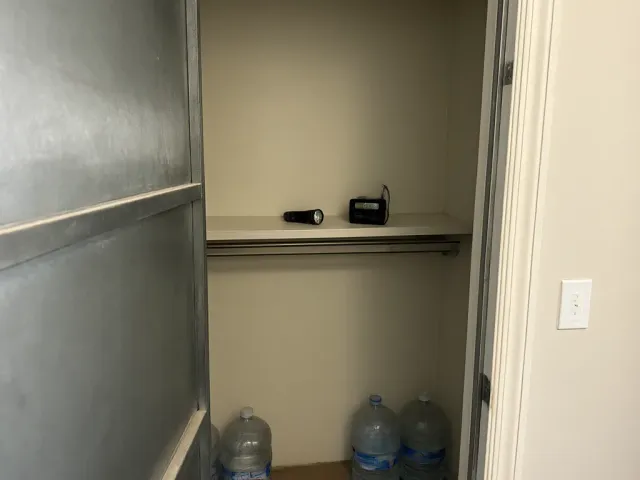
Basement Storm Rooms in Finished Basements
A finished basement can still take a steel room. We pick a corner near the stairs, cut back carpet or flooring to bare concrete for the anchors, and trim it out afterward so it looks like part of the room. Many owners use it as a storage closet the rest of the year.
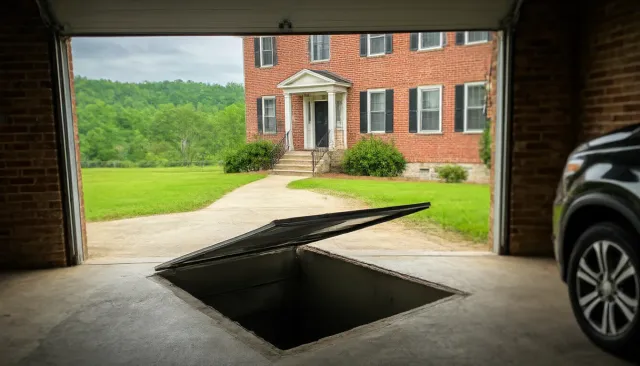
Basement Storm Shelter Door Upgrades
Some houses already have a concrete room under the front porch or stairs with an ordinary door. If the walls check out, we supply and hang a tested safe room door assembly for $2,900 to $4,200. If the walls don't, we'll tell you before you spend money on a door.
Before and After
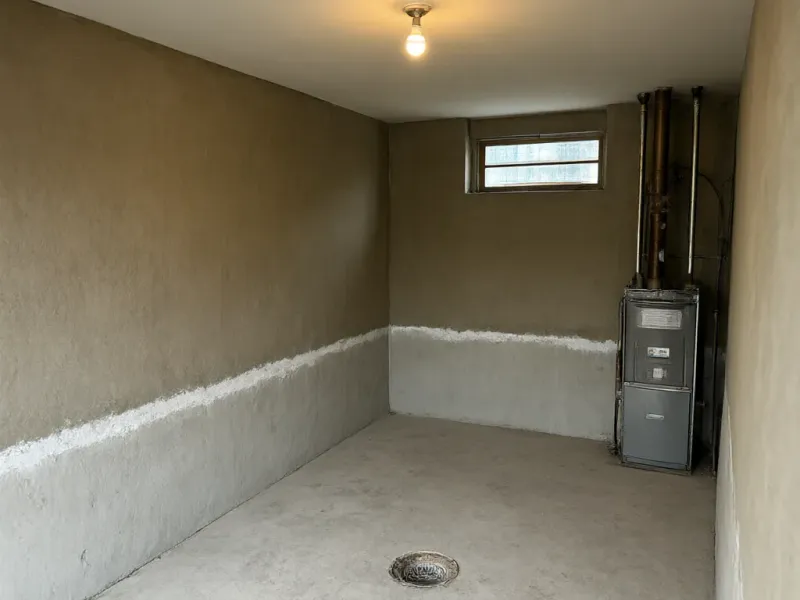
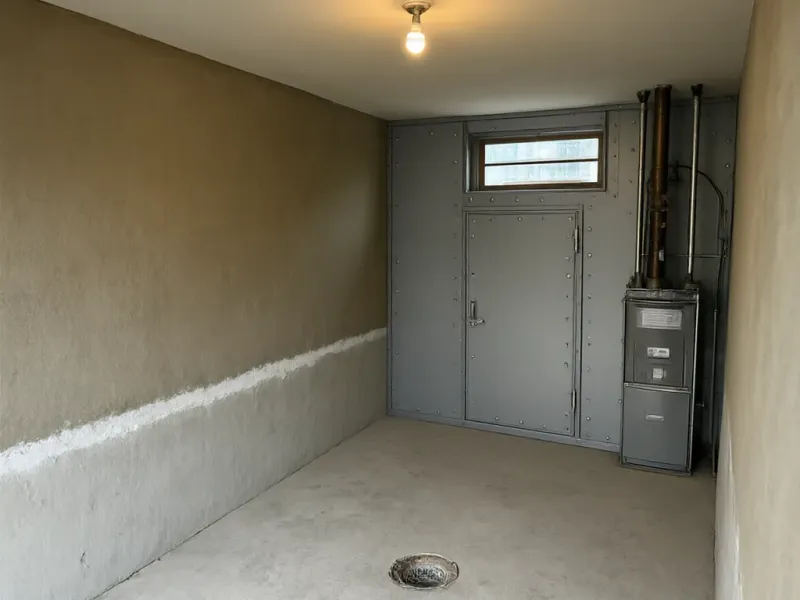
Why a Basement Alone Isn't a Storm Shelter
FEMA's guidance treats a basement safe room as a room inside the basement, built to the same criteria as any other safe room. A plain basement isn't rated for anything. The floor above can come down, stairwells can funnel debris, and window wells and walkout doors are open sides.
FEMA also notes a difference between in-ground and basement safe rooms. An in-ground shelter is surrounded by soil on all four sides. A basement room usually isn't, because one or more walls face the open basement. That's why the room's own walls, roof and door have to carry the rating.
The good news is that a basement gives you a sheltered, dry, easy-to-reach spot to put that room. No yard to cross, no stairs outside, no lid to slide in the rain.
Basement Floors, Anchors and Water
A steel room anchors to the basement slab, so we drill a test hole and measure before we quote. Basement floors vary a lot. If the slab is thin or cracked under the spot, we'll cut out a section and pour a thickened 4,000 PSI pad first.
ICC 500 calls for a special inspection when a shelter is anchored to existing concrete with post-installed anchors. We schedule it with the install so it doesn't add days.
We also look for water. A basement that takes on water in heavy rain needs the room on the high side of the floor, with the door threshold above the wet line. If the basement floods regularly, we'll talk about a garage or above-ground room instead.
Basements in Middle Tennessee
Basements are less common here than they are farther north. A lot of Middle Tennessee houses sit on slabs or crawlspaces, and shallow limestone is part of the reason. About 6 in 10 of our in-ground digs hit rock before full depth, which tells you what a builder runs into on a full basement.
Where basements do exist, they're often on sloped lots with a walkout on the low side. That shapes where the room goes, and it's why we look at the whole basement before we pick a corner.
When a Basement Room Beats a Backyard Shelter
A Brentwood homeowner once asked us for a precast unit in the backyard. The house already had a full basement with an interior corner under the stairs. We priced both and recommended the basement room. It went in in 1 day for about half the cost of the precast set, and nobody has to cross the yard in a storm.
Why Homeowners Hire Us for Basement Storm Rooms
Basement jobs are mostly about getting heavy steel down a narrow stair without wrecking the house on the way. Our crews pad the stair treads and walls, carry the panels down one at a time, and assemble the room where it'll stand. Nothing gets dragged.
You get one installed price in writing within 2 business days of the free assessment, and the room is built in 1 day once you sign. The 10-year workmanship warranty covers the anchoring and the door adjustment, and the manufacturer's structural warranty passes to you.
For the first 3 years we come back once a year to check the door, latch, seals and anchors at no charge. We also record the room's location and help you send it to local emergency officials, so first responders know where to look if the house above it comes down.
Get a Basement Storm Shelter Quote
Call (629) 736-0578. We'll test your basement floor, pick the right corner and send an installed price for a basement storm shelter in writing within 2 business days.